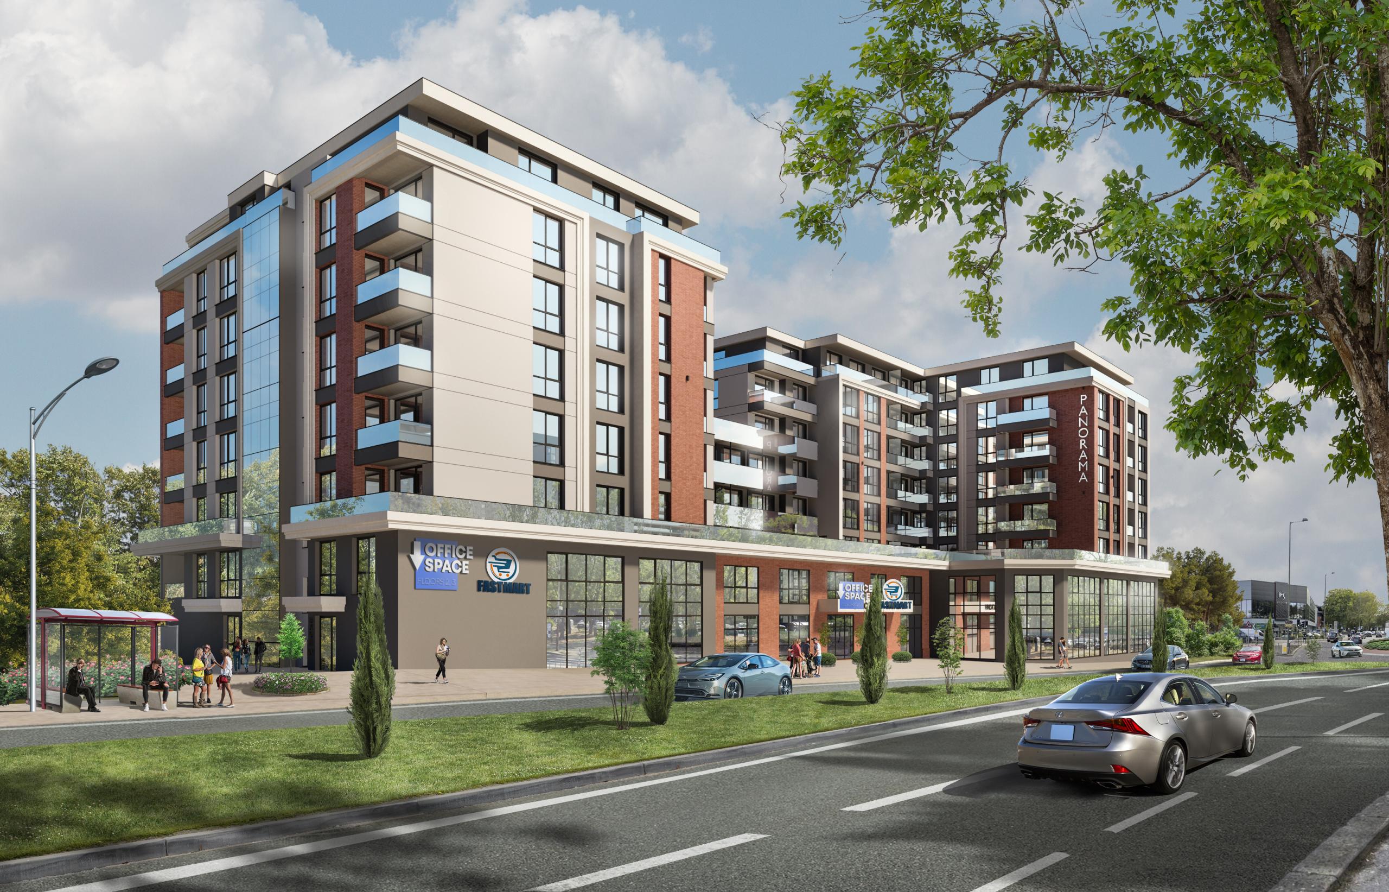
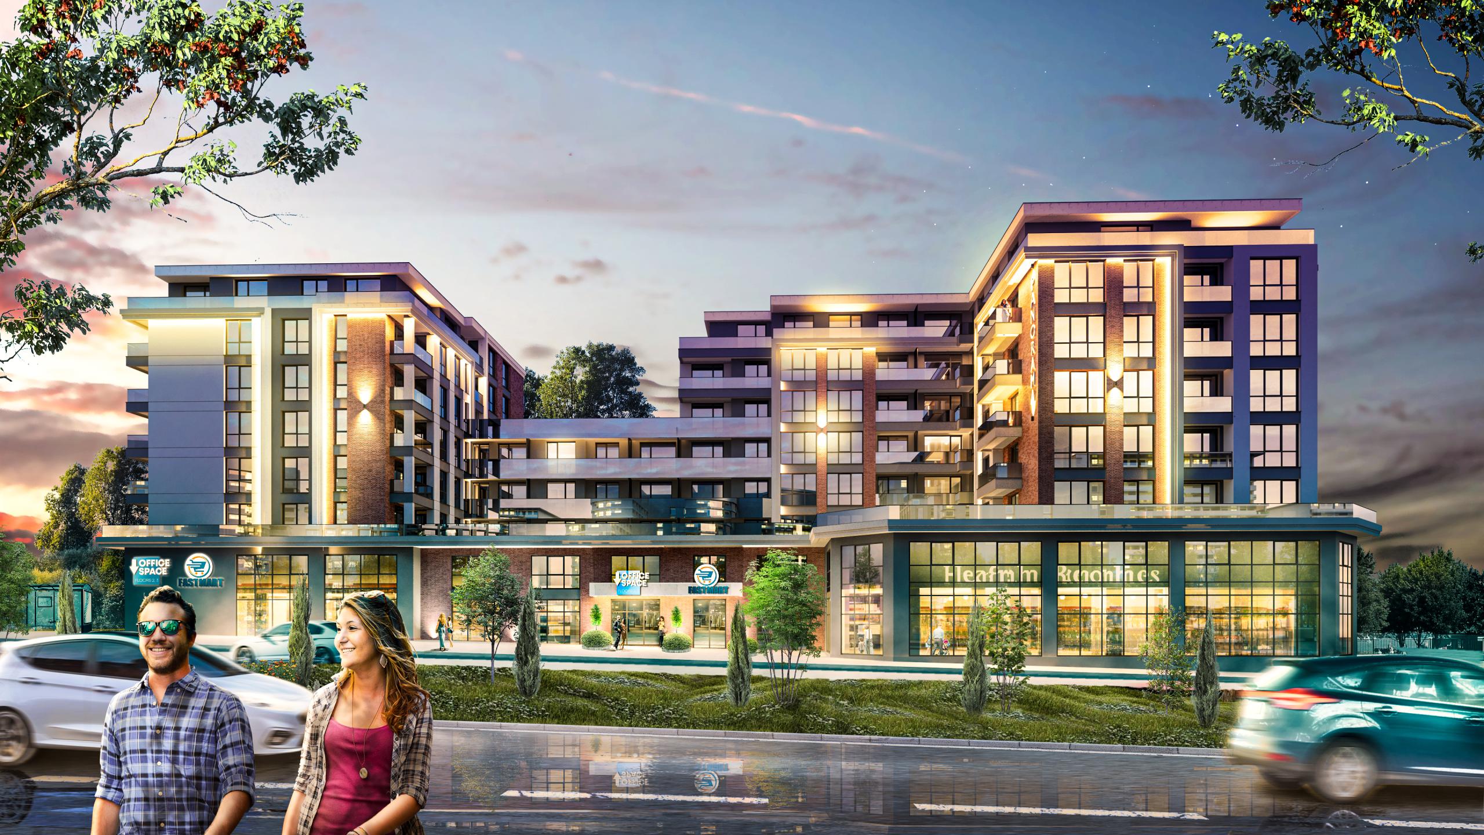
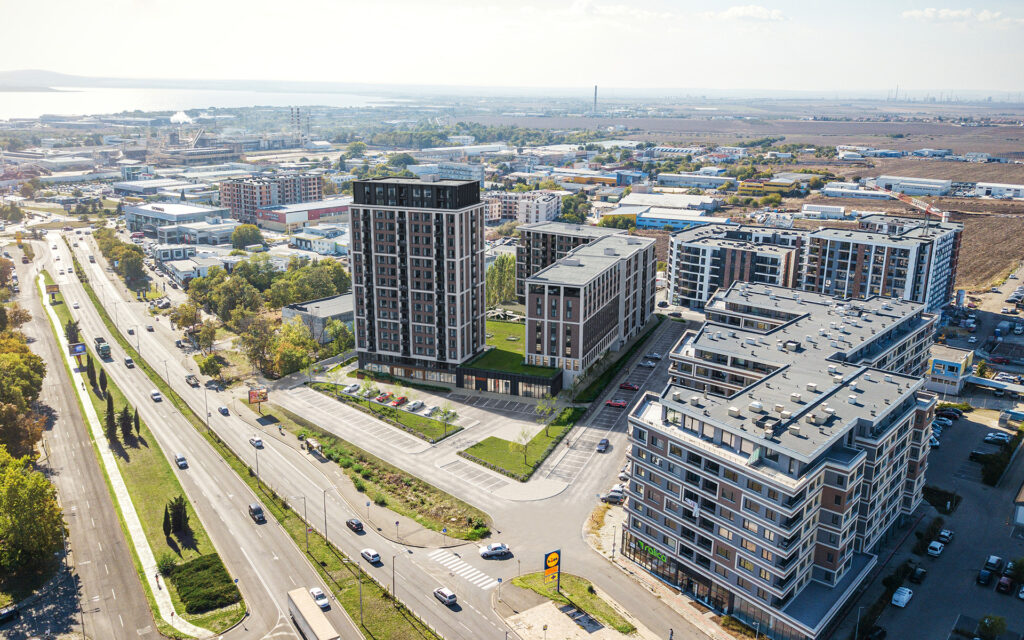
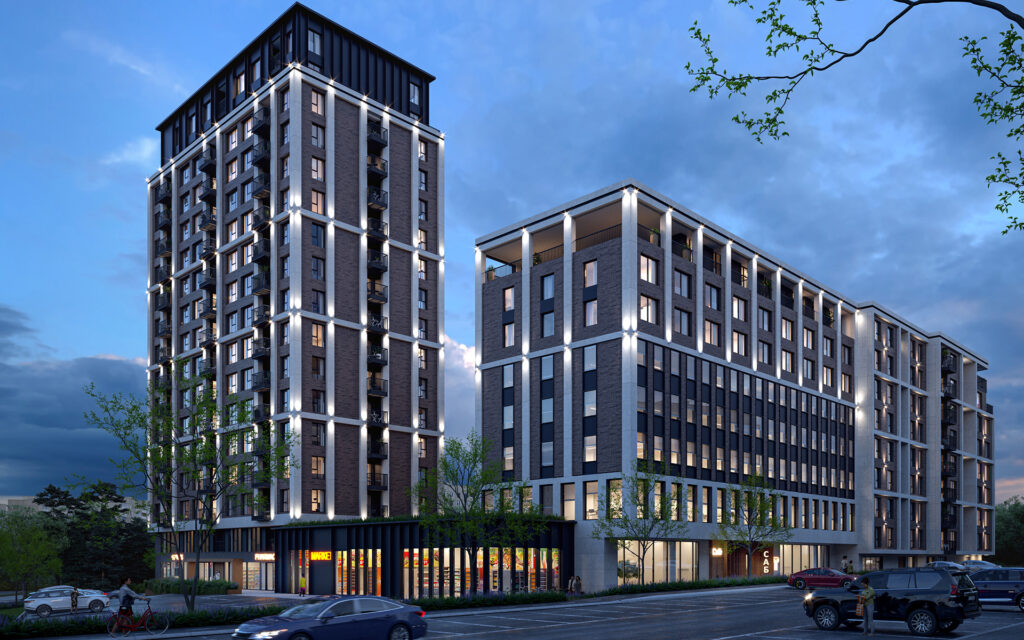
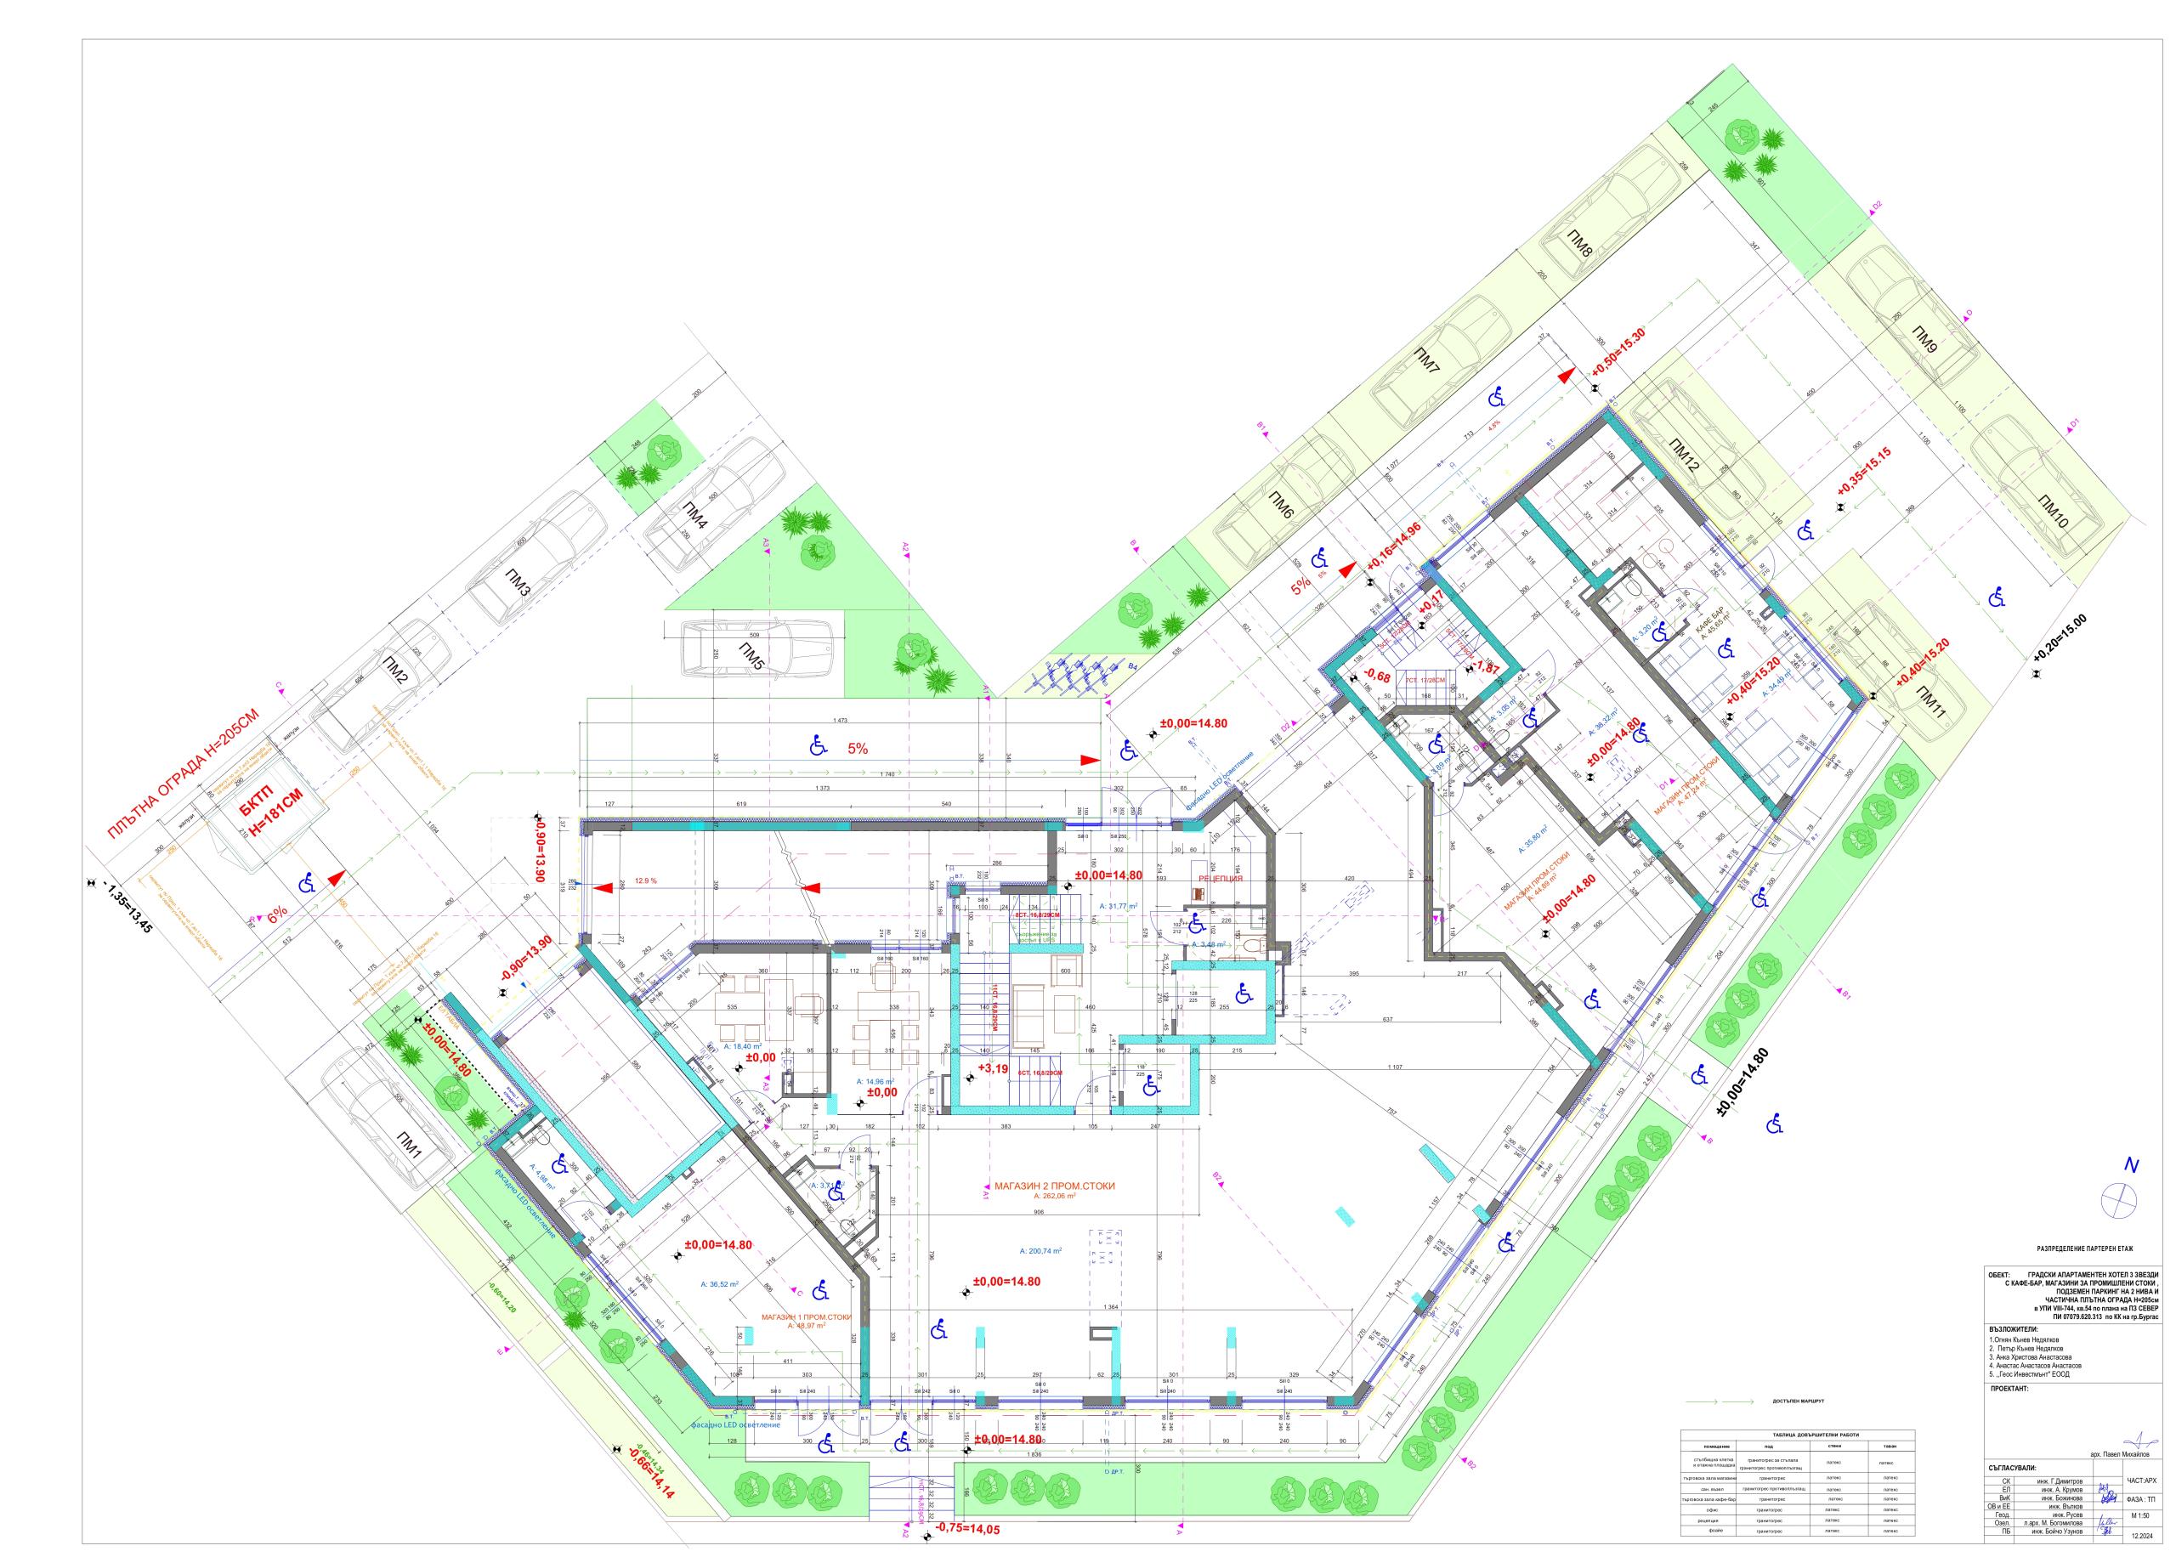
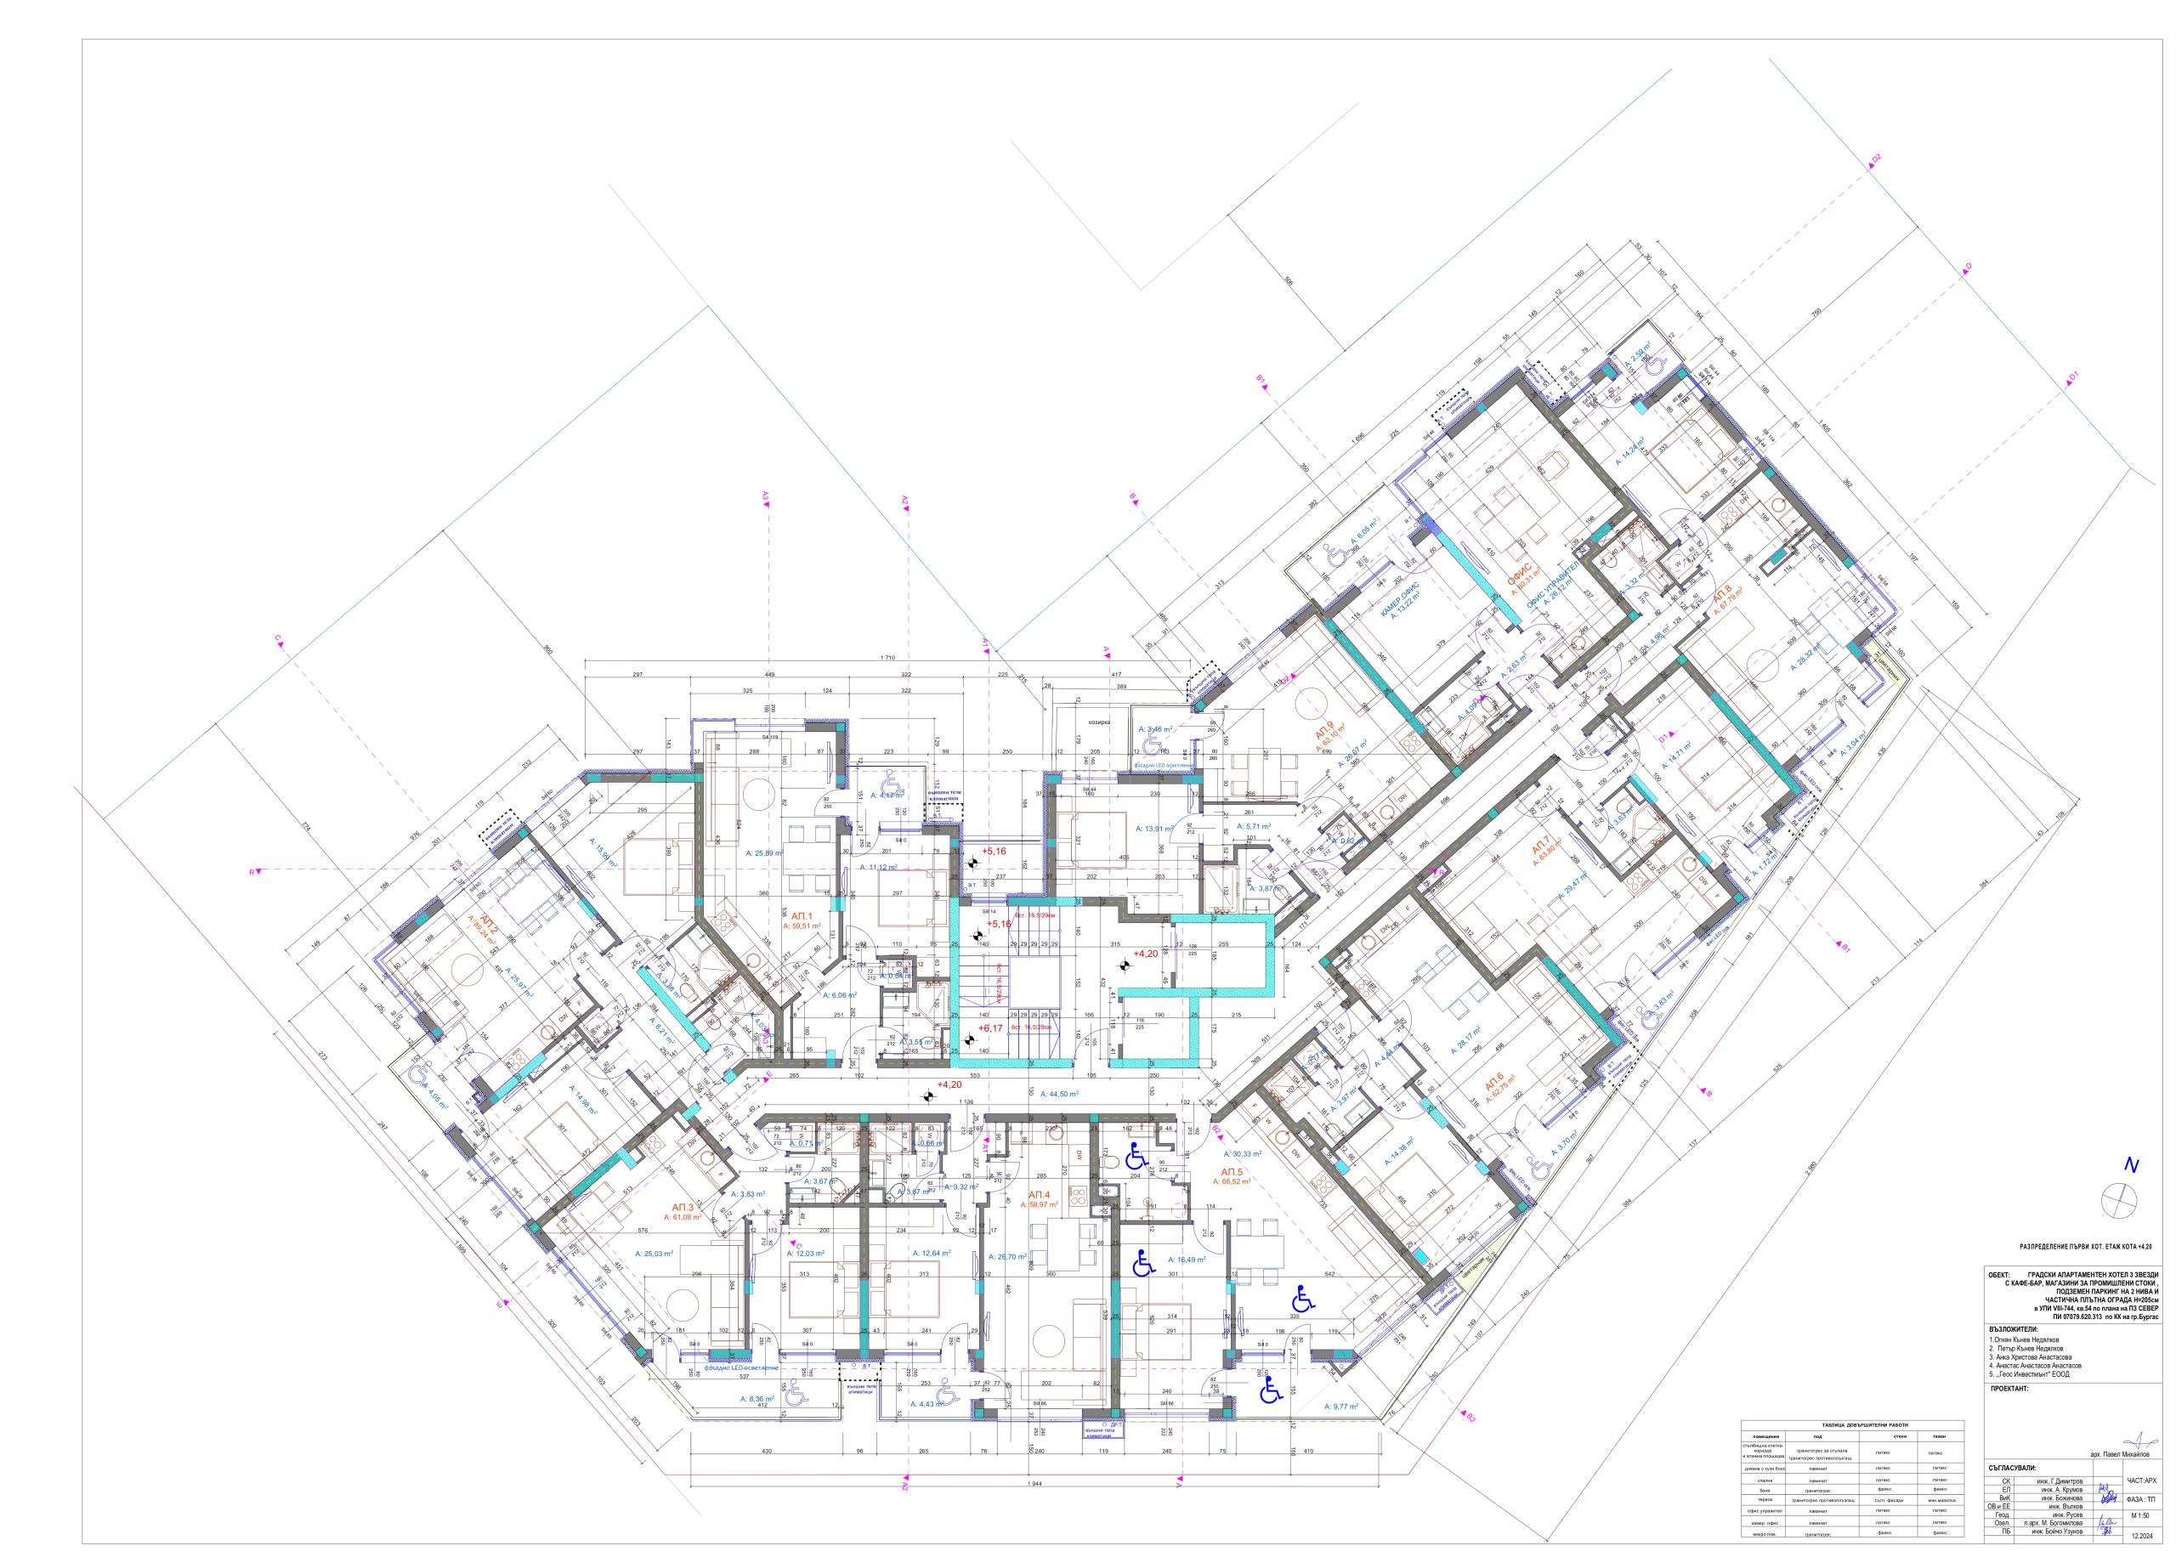
A short overview of AVRAMCHEVA.COM projects. Each project has a dedicated page with a full gallery and floor plans.
Short descriptions and two images for each project.
Two buildings, architectural visuals, and a complete set of floor plans.
Visuals of the residential environment, facades, and overall architectural concept.
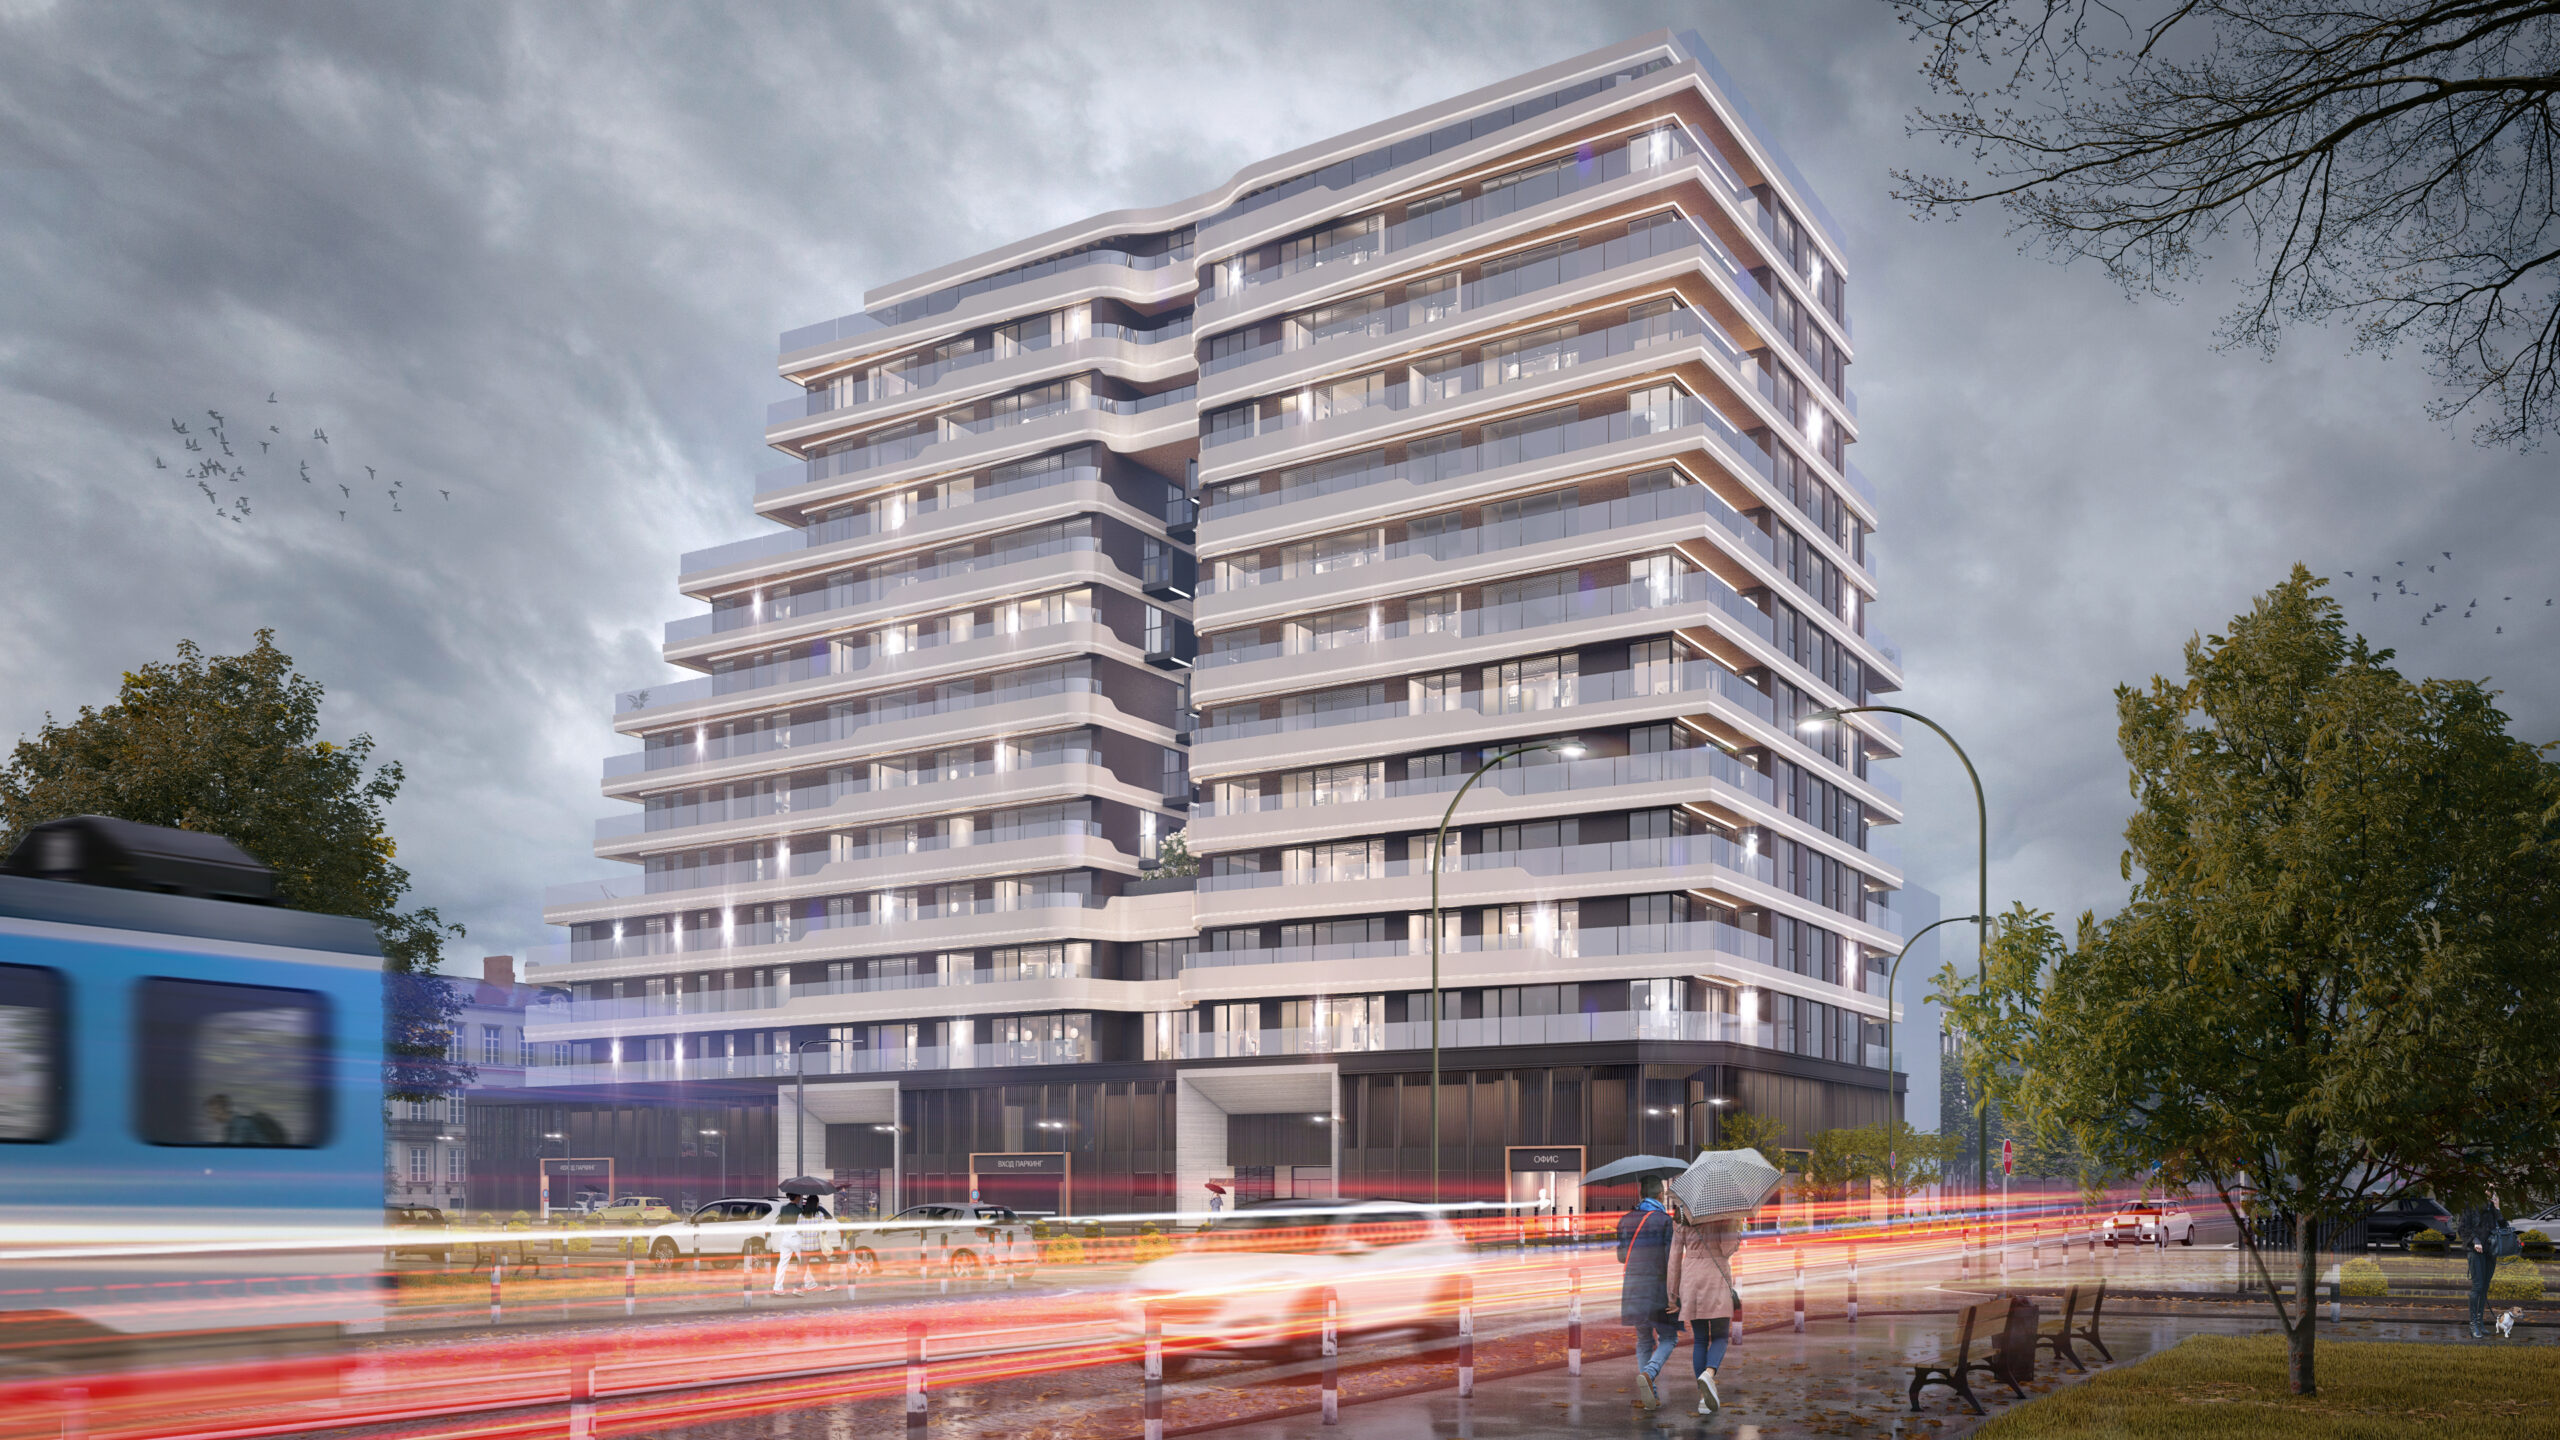
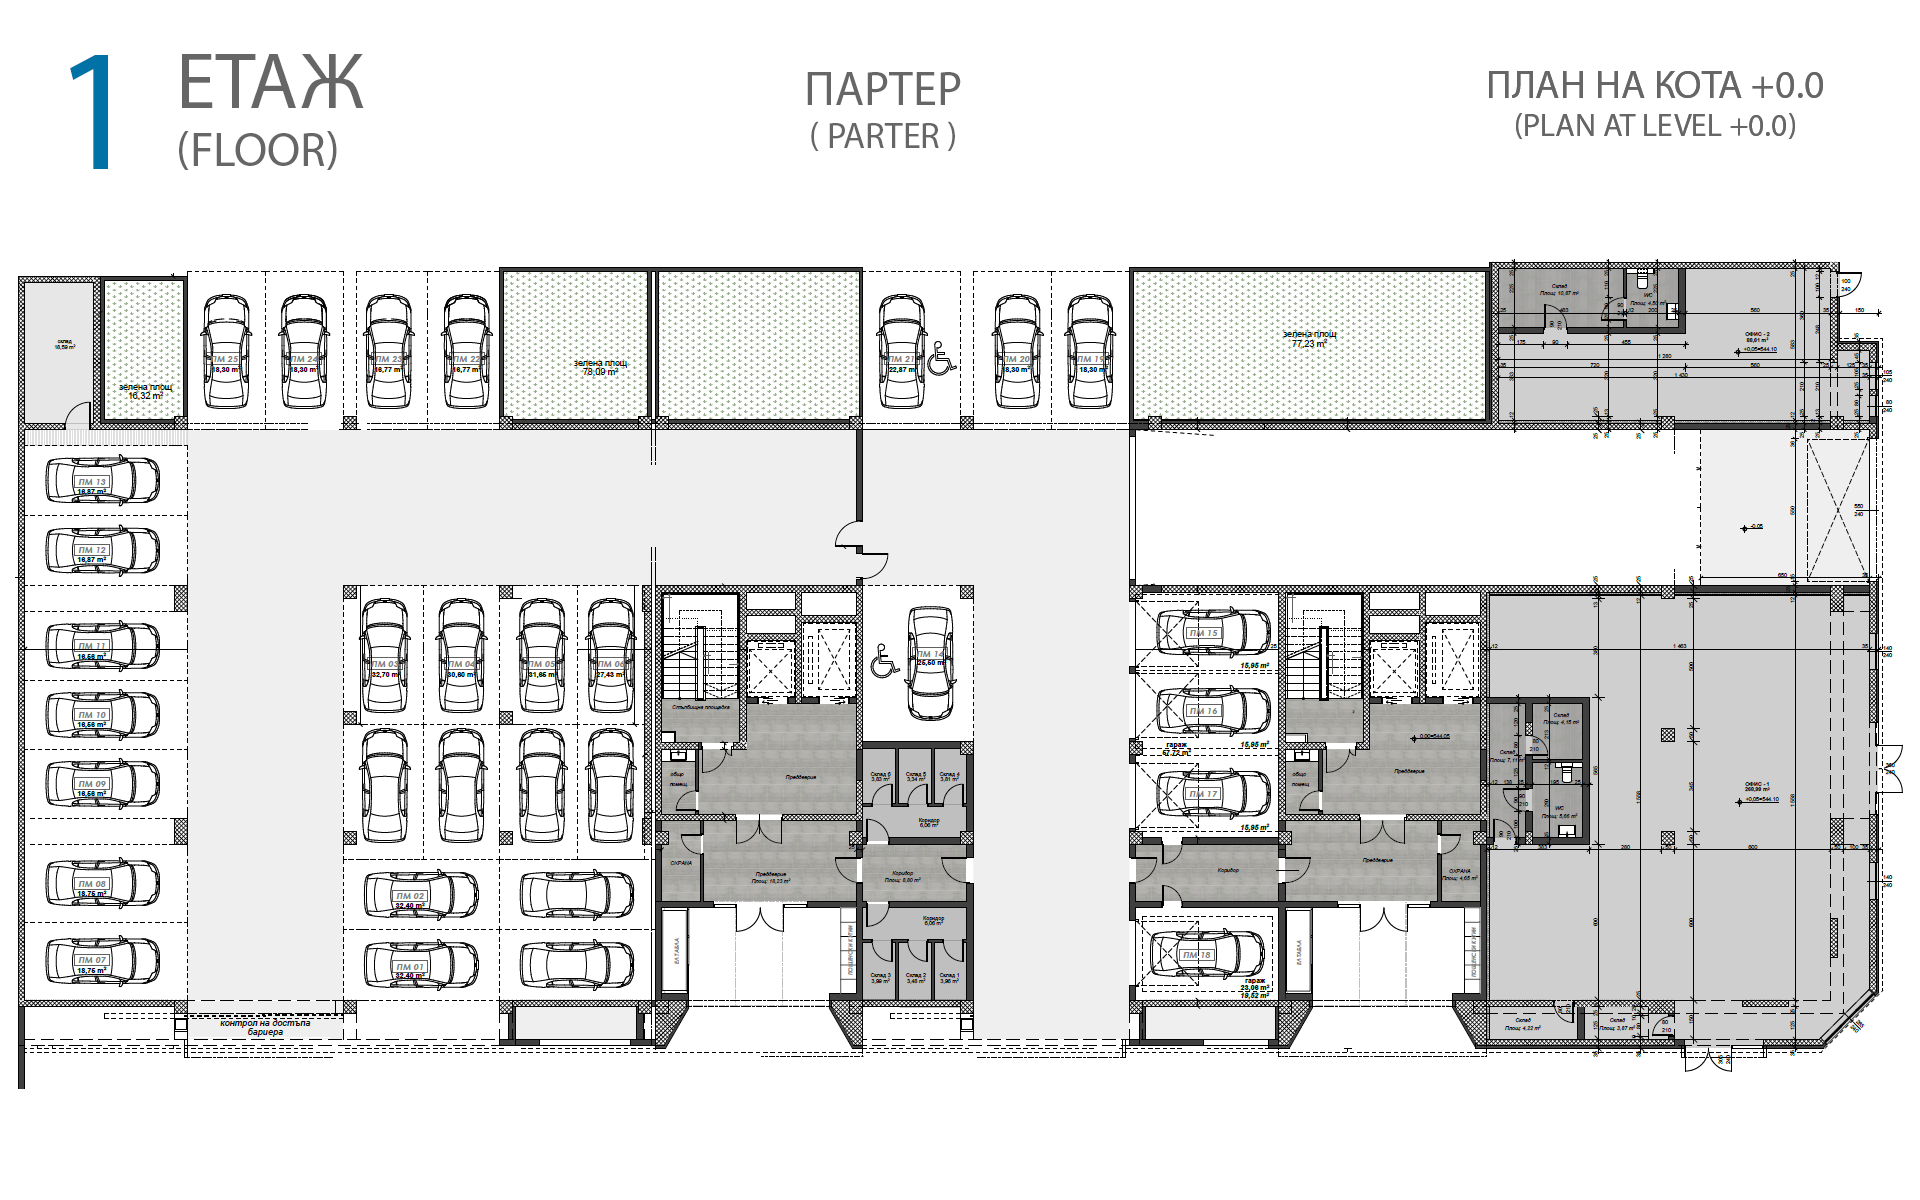
Urban building with a main visual and a full set of plan sheets.
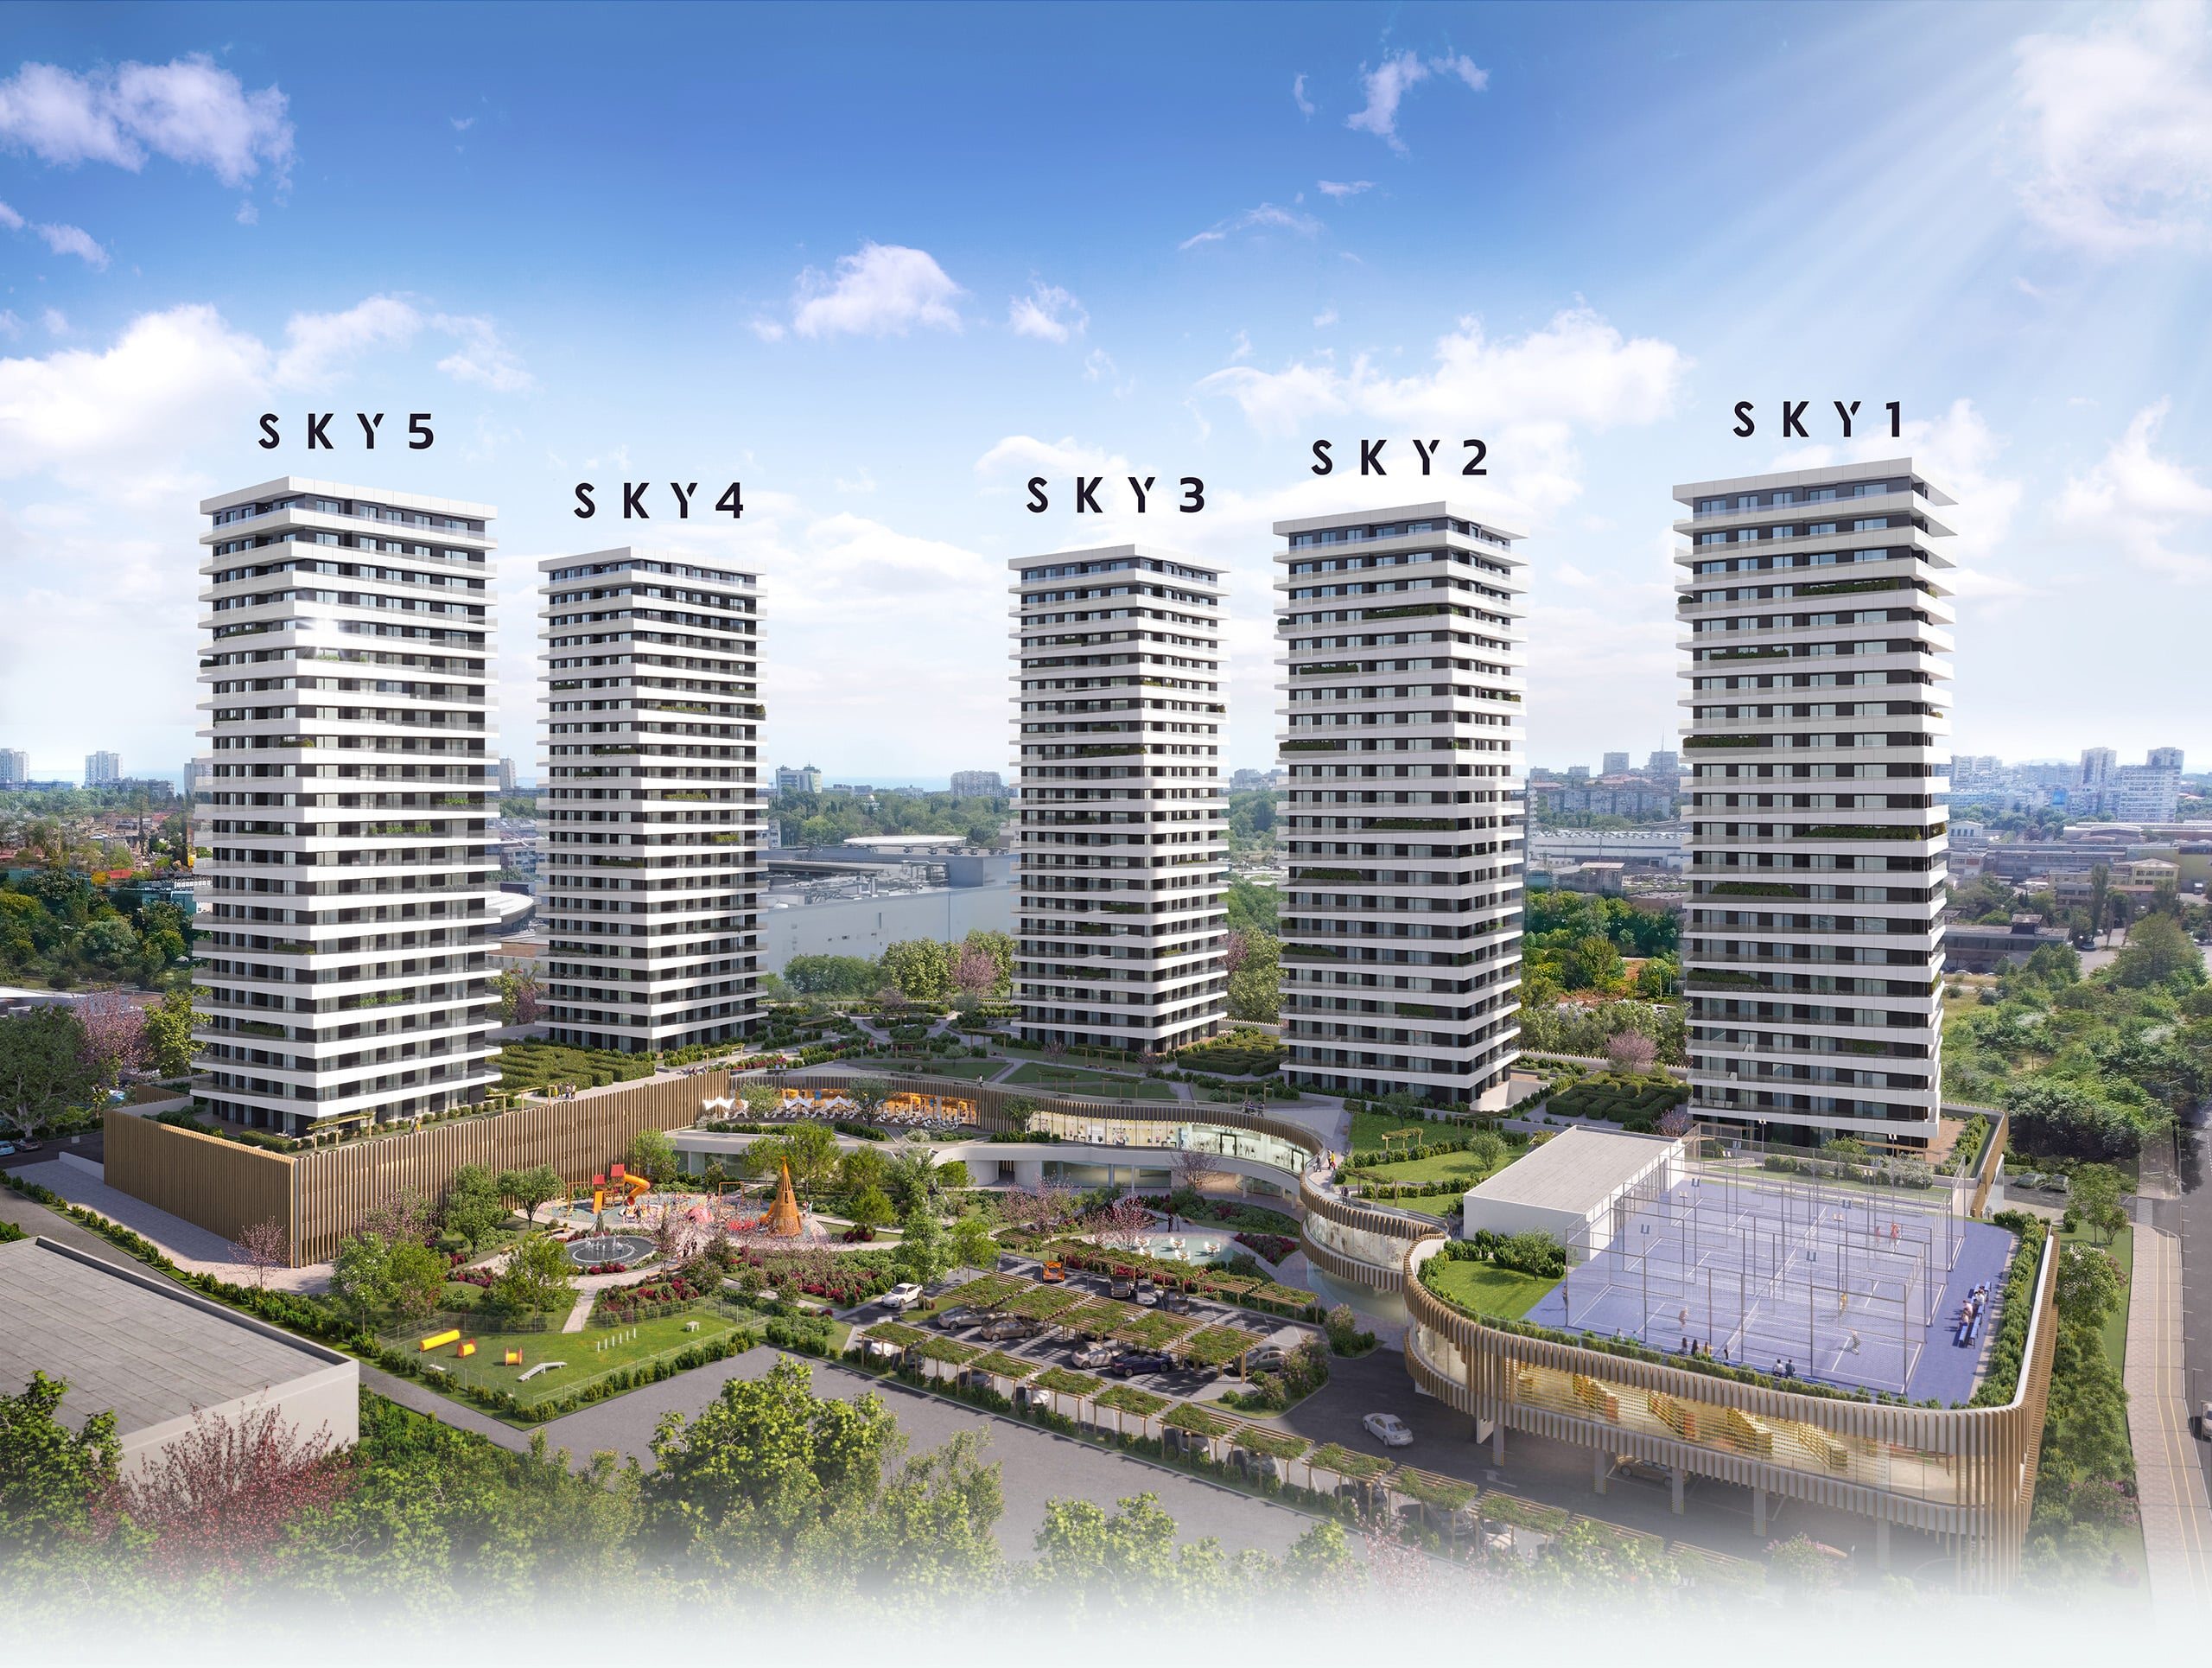
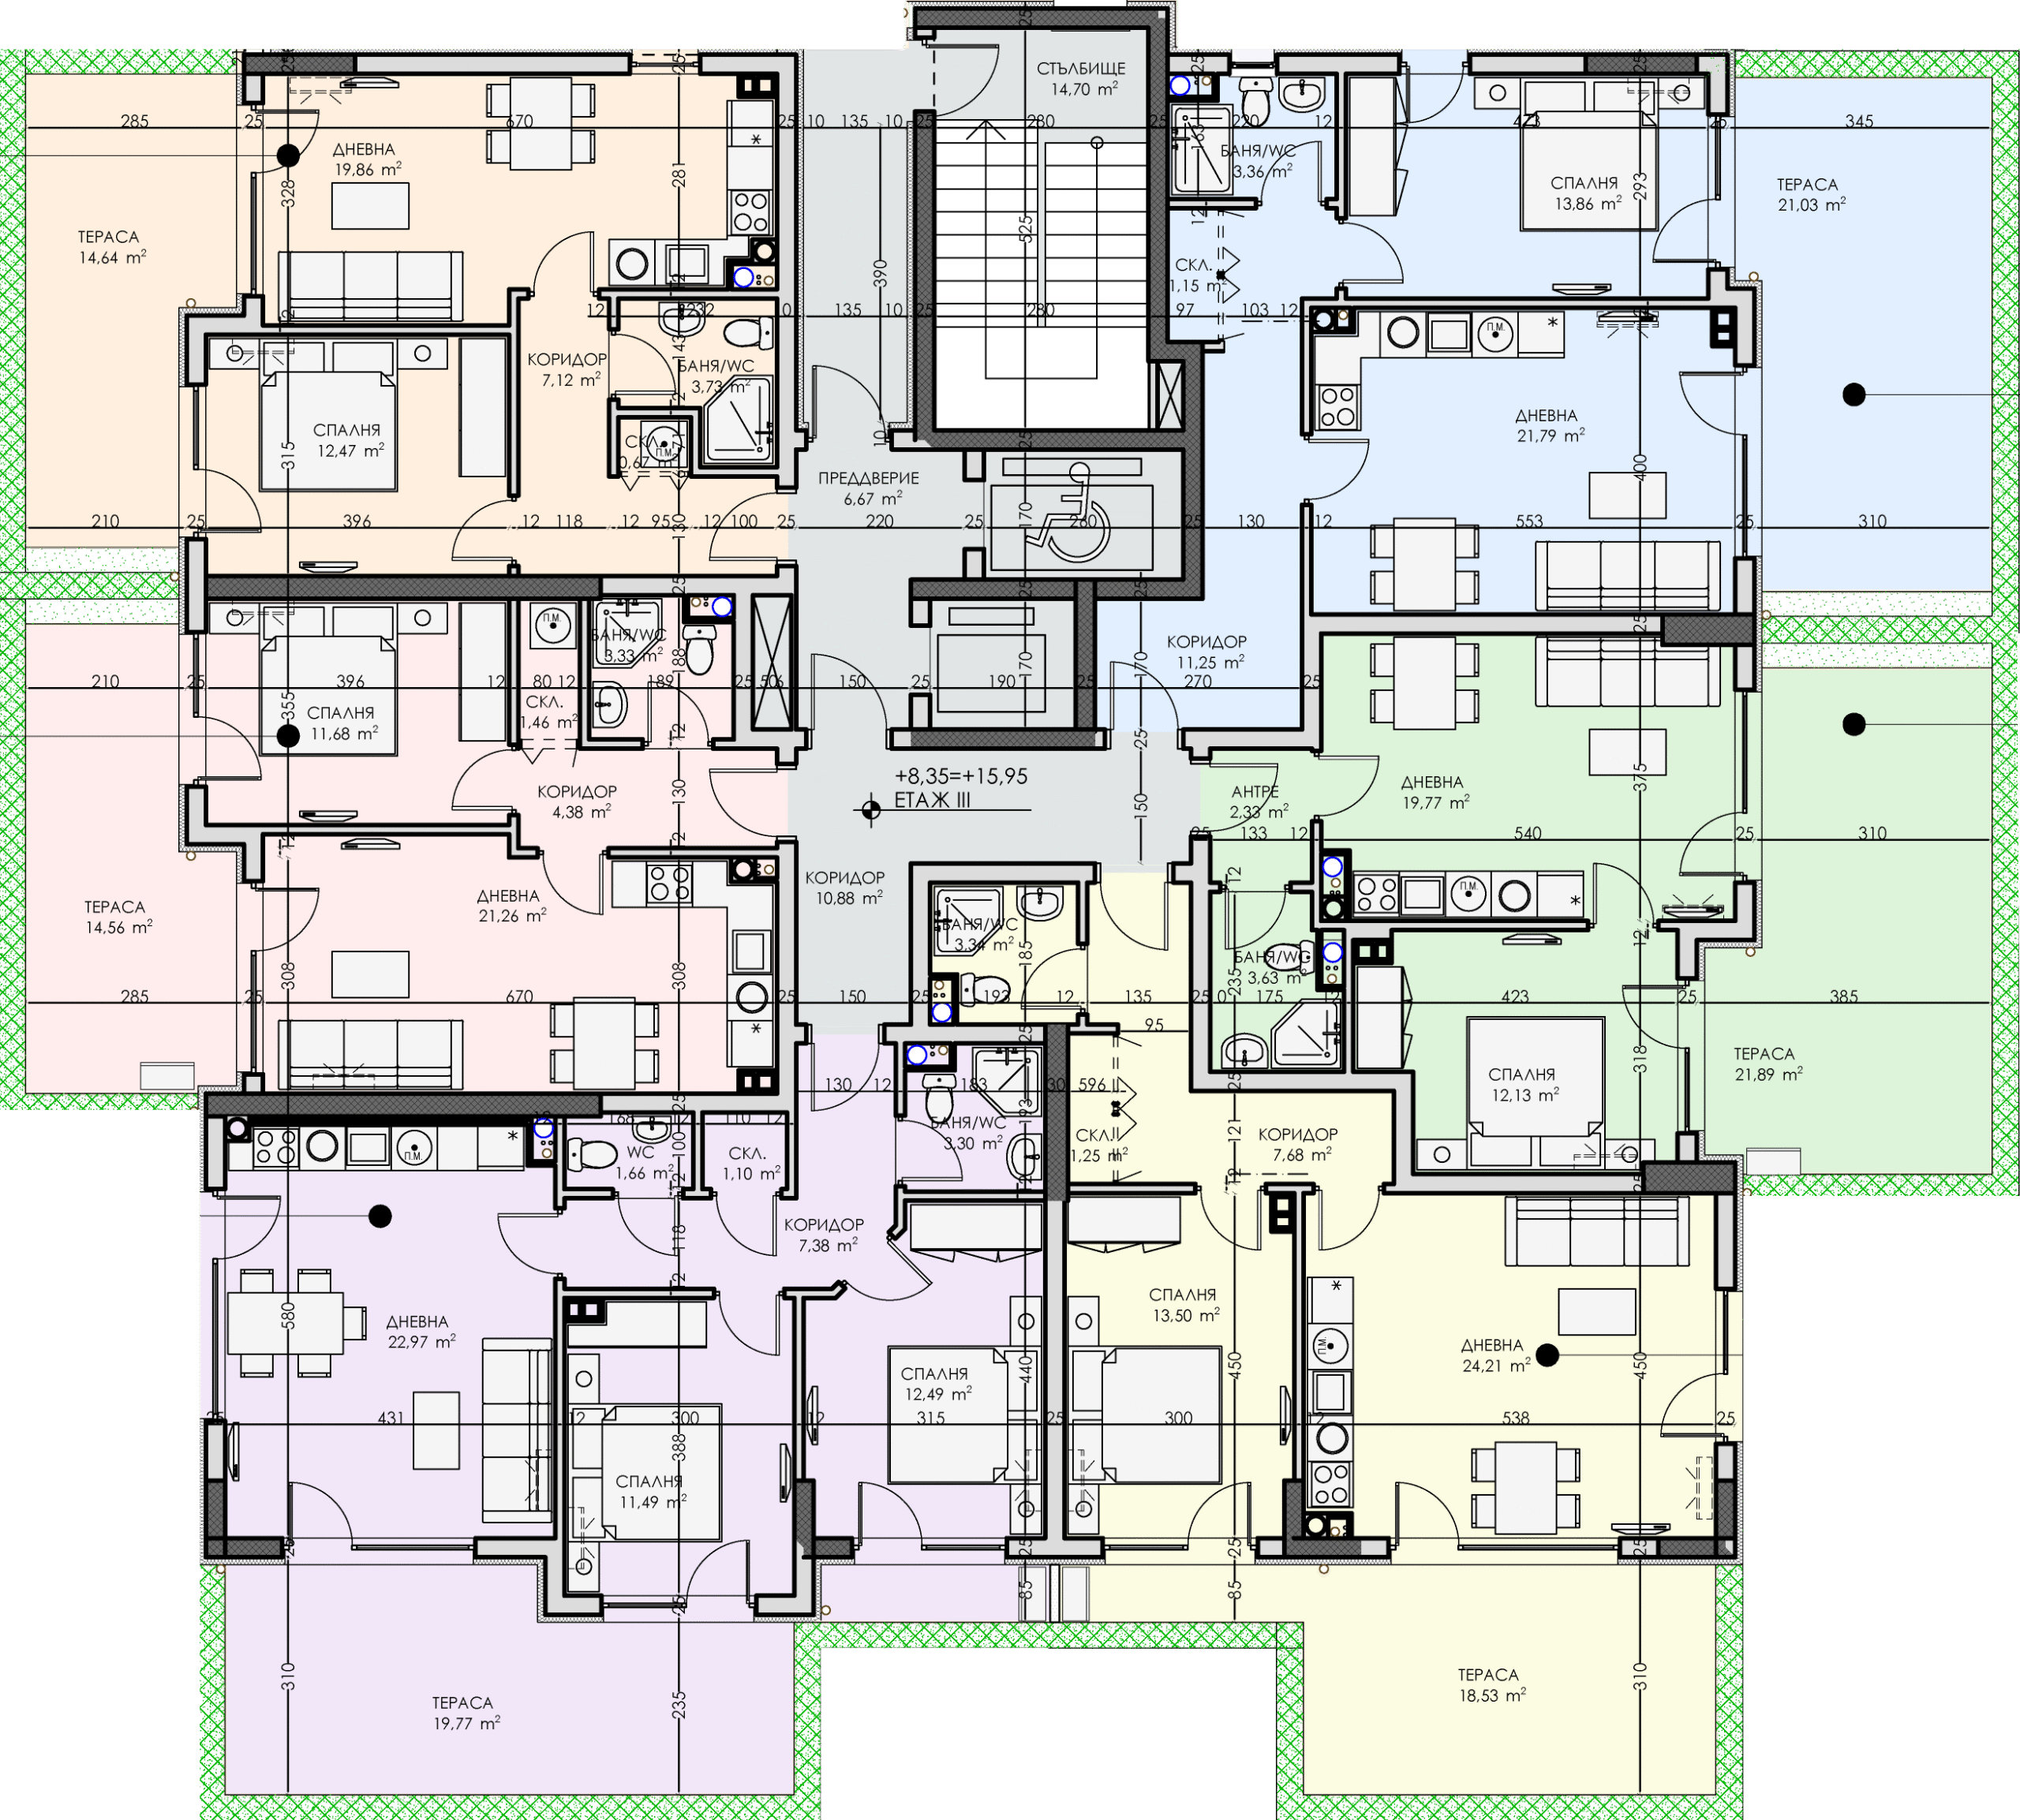
A complex of five high-rise buildings with floor plans and a main visual.
A set of plans for levels, basements, terraces, and combined floors.
Compare listings
Please enter your username or email address. You will receive a link to create a new password via email.